
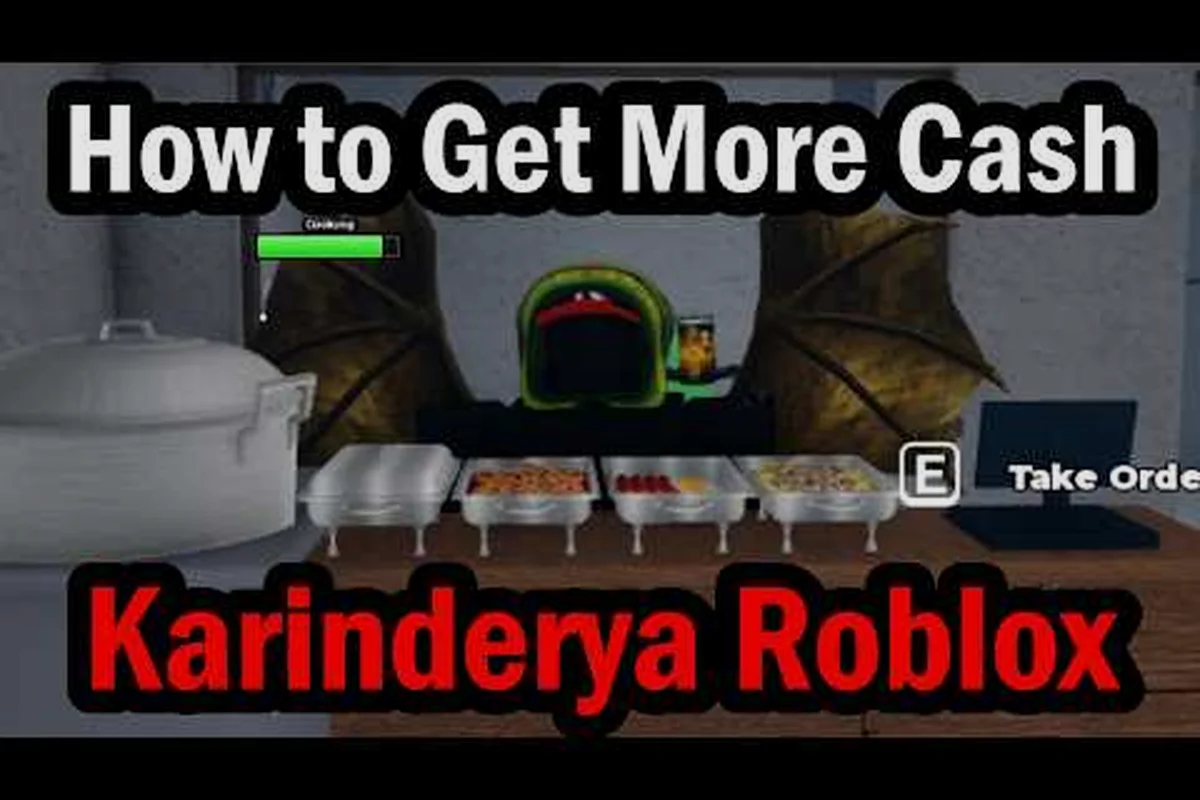
Karinderya furniture arrangement determines whether your Filipino street food stall runs like a well-oiled jeepney engine or sputters out like a broken-down tricycle. In this Roblox restaurant tycoon game, every second counts when you're serving sizzling sisig and steaming sinigang to hungry customers. Your furniture placement directly impacts walk paths, cooking efficiency, and ultimately how much cash flows into your stall by day's end.
Players who master optimal stall layouts consistently dominate the Karinderya leaderboard tips circulating in community forums, while those who haphazardly scatter counters around their space find customers leaving frustrated and tips dwindling. Whether you're running your first karinderya or pushing for a Karinderya world record on the speed run leaderboards, understanding the fundamentals of furniture arrangement gives you the foundation every profitable Filipino street food stall needs.
Understanding the Karinderya Play Area
Before diving into specific furniture placement strategies, you need to fully grasp how your stall space functions in this Roblox Filipino restaurant game. Your play area consists of distinct zones that serve specific purposes in the customer service cycle.
The customer flow zone occupies the front portion of your stall where patrons enter, browse your menu offerings, and wait for their orders. Behind this lies your cooking zone—the heart of your operation where stoves, prep stations, and ingredient storage live. Finally, the serving zone bridges the gap between finished dishes and hungry customers ready to pay.
Understanding these zones helps you visualize how each piece of furniture contributes to your overall kitchen workflow. Placing furniture without considering these zones creates chaotic movement patterns that slow service and frustrate customers. The goal of smart Karinderya furniture arrangement is minimizing the distance between these zones while maximizing the number of customers you can serve simultaneously.
Take time to experiment with your initial layout during the early stages of gameplay. Your starter furniture provides basic functionality, but optimizing their positions unlocks efficiency gains that compound throughout your session. Many players report that simple adjustments—like rotating a prep counter or repositioning their main stove—cut their average service time by several seconds per order.
The Triangle Formation: Foundation of Efficient Layouts
The triangle formation represents the most reliable starting point for any Karinderya furniture arrangement strategy. This layout positions your three core stations—cooking station, prep station, and serving counter—at the vertices of an imaginary triangle, minimizing travel distance between each point.
Place your primary cooking station at the back center of your stall, as close to your ingredient storage as possible. This station handles most of your dish preparation and benefits from being centrally located within the cooking zone. Your prep station goes to one side, positioned to quickly receive ingredients from storage and pass them to the cooking station with minimal backtracking.
The serving counter anchors the front of your triangle, ideally positioned to receive completed dishes from your cooking station and hand them directly to waiting customers. When arranged correctly, you can move between all three stations in a smooth circular pattern rather than zigzagging across your stall repeatedly.
The triangle formation works because it creates natural workflow lanes that prevent furniture from blocking your movement. Players following this setup in their Karinderya kitchen workflow typically see immediate improvements in their service speed. The formation scales well as you unlock additional stations, simply expanding the triangle or adding parallel stations along each vertex.
Optimizing Customer Walk Paths
Customer satisfaction in Karinderya depends heavily on perceived wait times, making walk path optimization essential for any serious player. Every unnecessary step your customers take adds friction to their experience, increasing the chance they'll leave before ordering or tip less generously.
Position your ordering station near the entrance but offset slightly to one side. This creates a natural traffic lane that guides customers toward your serving counter after they've decided what to eat. Avoid placing tables, decorative furniture, or secondary stations directly in this primary path.
Your seating arrangement, if your stall includes customer seating, should flank the main path rather than obstruct it. Side tables allow customers to wait comfortably without blocking movement for those actively ordering or picking up food. The serving customers guide in the wiki details how different seating configurations impact customer patience levels.
Consider the exit path as carefully as the entrance. Customers who feel trapped or must navigate around obstacles become frustrated, regardless of how delicious your adobo tastes. Clear sight lines from ordering to serving to exiting let customers flow through your stall like water through a channel, maintaining momentum and satisfaction.
| Zone | Primary Function | Key Furniture | Ideal Position |
|---|---|---|---|
| Customer Flow | Entry, ordering, exit | Ordering station, menu board | Front of stall, near entrance |
| Cooking | Food preparation | Stove, grill, fryer | Back center, accessible to storage |
| Serving | Dish handoff | Serving counter, heat lamps | Mid-front, visible from cooking zone |
Speed Run Strategies for Competitive Play
Competitive players pursuing a Karinderya world record understand that furniture arrangement becomes even more critical during timed events. Speed run competitions test how many orders you can complete within a set timeframe, rewarding layouts that minimize every wasted motion.
The linear workflow layout outperforms the triangle formation during speed runs because it eliminates diagonal movement entirely. Position your stations in a straight line from ingredient storage through cooking to serving, creating a single-file production line. This approach sacrifices some flexibility for raw speed, which pays dividends when seconds matter more than customer patience.
During a Karinderya speed run event, every appliance should face the direction of the next station in your workflow. Rotated equipment forces you to pivot before grabbing items, and these micro-delays accumulate into significant time losses over dozens of orders. Players who practice this alignment technique report cutting their per-order time by 15-20% compared to angled placements.
Multi-tasking stations become essential for advanced speed runs. Rather than relying on a single stove, position identical cooking stations at different points along your linear layout. This allows you to cook multiple dishes simultaneously without crossing your own path. The cooking challenge format rewards players who can manage parallel production lines without confusion.
Staff Positioning and Role Specialization
As your karinderya expands beyond the starter setup, managing staff positions becomes another layer of furniture arrangement strategy. Each staff member occupies a station and performs specific tasks, so their placement determines how efficiently your team operates.
Designate one staff member for order-taking and payment collection at your front station. This role requires proximity to customers and should have quick access to the serving counter for handing off completed orders. Position your order-taker's station with clear sight lines to both the customer seating area and the cooking zone.
Cooking staff benefit from centralized positioning that gives them access to all preparation stations. Place your main cook near the ingredient storage and primary cooking equipment, with secondary stations positioned within arm's reach. This setup prevents your cook from crossing the entire stall between dish components.
The serving staff station should bridge the gap between cooking and customer areas. Your server needs quick access to completed dishes and the ability to move efficiently to customer locations. Consider placing a small holding counter near the serving station to stage orders for quick retrieval.
Scaling Your Layout as You Expand
Karinderya rewards long-term planning, so your initial furniture arrangement should account for future expansion. Players who optimize for their current stall size often struggle when new equipment unlocks, forcing costly redesigns that disrupt their established workflow.
Plan your expansion zones before placing permanent furniture. Identify which areas of your stall you'll use for additional stations once you earn enough to upgrade. Leave clear pathways connecting your current zones to these expansion areas, preventing the need to tear down functional furniture later.
Vertical space offers underutilized expansion potential in many stall configurations. Placing ingredient storage on elevated platforms keeps frequently-used items accessible while freeing floor space for additional stations. This technique proves especially valuable in smaller stall layouts where horizontal space remains limited.
The tutorial walkthrough covers unlock progression in detail, but generally, you'll gain access to premium equipment around the mid-game stage. Designate zones for these advanced stations early—grills for grilled dishes, specialized fryers for crispy items, and display cases for finished plates. Integrating these stations into your existing workflow from the start maintains efficiency as you grow.
Common Furniture Arrangement Mistakes to Avoid
Even experienced players fall into furniture arrangement pitfalls that hurt their performance. Recognizing these mistakes helps you audit your own layout and make corrections before they cost you significant earnings or leaderboard positions.
Blocking the cooking zone with decorative furniture ranks among the most common errors. Players often place aesthetic items near their main stove without considering how they'll navigate around it during peak service times. Every decorative piece should serve a functional purpose or occupy dead space that wouldn't improve workflow anyway.
Overcrowding the customer flow zone creates bottlenecks that slow service regardless of how efficiently your cooking operates. Resist the temptation to fill every available space with tables or additional seating. Leave at least one clear path width between stations to prevent customers from blocking each other during busy periods.
Ignoring staff movement patterns dooms many layouts to inefficiency. Watch how your team navigates your stall during actual gameplay—if staff members regularly cross paths or must walk around furniture to reach their stations, rearrangement will improve your operation. The best layouts anticipate movement needs rather than forcing adaptation.
| Mistake | Impact | Solution |
|---|---|---|
| Blocked cooking zone | Slows dish preparation, frustrates cooks | Clear 2-tile radius around all cooking stations |
| Crowded customer area | Creates bottlenecks, reduces orders per hour | Maintain single-file path width minimum |
| Misaligned stations | Wastes seconds per order | Face all stations toward workflow direction |
| No expansion planning | Forces costly redesigns | Reserve space for future equipment |
| Decorative placement | Reduces functional space | Place decorations only in dead zones |
Advanced Techniques for Leaderboard Domination
Players serious about claiming top positions on the Karinderya leaderboard tips circuit employ advanced arrangement techniques that go beyond basic workflow optimization. These strategies require precise furniture placement and deeper understanding of game mechanics.
Hot-zone positioning places your highest-volume cooking stations in the center of your cooking area, with supporting equipment flanking the sides. This creates a hub-and-spoke pattern where your main station handles most orders while specialized stations provide variety without disrupting the primary workflow. The hot-zone approach scales exceptionally well during rush periods when order volume spikes.
Pulse timing involves arranging your stations to match the natural rhythm of customer arrivals. Place quick-prep stations like drink dispensers near the entrance to serve customers during the ordering queue, keeping them occupied while their main dishes cook. This prevents idle waiting time that frustrates customers and reduces effective throughput.
Backup staging areas store partially-completed dishes that await final assembly. Position a small counter between your cooking zone and serving area where plates can accumulate safely. During high-volume periods, this buffer allows cooking to continue uninterrupted while serving handles completed orders from the buffer instead of waiting at the stove.
| Stall Size | Recommended Layout | Key Advantage | Minimum Coins Needed |
|---|---|---|---|
| Small (3x3 tiles) | Linear line | Minimal walking distance | 1,500 coins |
| Medium (5x5 tiles) | Triangle formation | Balanced workflow | 4,000 coins |
| Large (7x7 tiles) | Zone specialization | Maximum throughput | 8,000 coins |
| Extra Large (9x9 tiles) | Hot-zone with buffer | Ultimate efficiency | 15,000 coins |
Frequently Asked Questions
What is the best starting layout for Karinderya furniture arrangement?
The triangle formation provides the optimal starting layout for new players. Position your cooking station, prep station, and serving counter at the vertices of a triangle to minimize travel distance between each point. This arrangement creates a smooth circular workflow that scales well as you unlock additional stations and equipment.
How does furniture arrangement affect customer satisfaction in Karinderya?
Smart furniture arrangement reduces customer wait times by creating efficient walk paths between ordering, cooking, and serving zones. Customers who experience quick service tend to tip more generously and are less likely to leave before completing their orders. Conversely, cluttered or confusing layouts frustrate customers and lower their satisfaction ratings.
Can furniture arrangement help improve speed run times?
Absolutely. Speed run success heavily depends on minimizing movement time between stations. The linear workflow layout, where stations form a straight line from ingredient storage through cooking to serving, eliminates diagonal movement and typically cuts per-order time by 15-20%. Aligning all stations to face your workflow direction further reduces wasted seconds.
What spacing should I maintain around cooking stations?
Maintain at least a two-tile clearance radius around all cooking stations. This ensures you can move freely between stations during peak service times and prevents accidental collisions with furniture that could disrupt your workflow. Decorative items and secondary equipment should only occupy space outside this clearance zone.
How should I plan for expansion when arranging furniture initially?
Reserve clear pathways connecting your current zones to potential expansion areas before placing permanent furniture. Identify where advanced equipment like grills, specialized fryers, and display cases will eventually go, and leave those zones accessible. Design your initial layout with modularity in mind so new stations integrate smoothly rather than requiring complete redesigns.